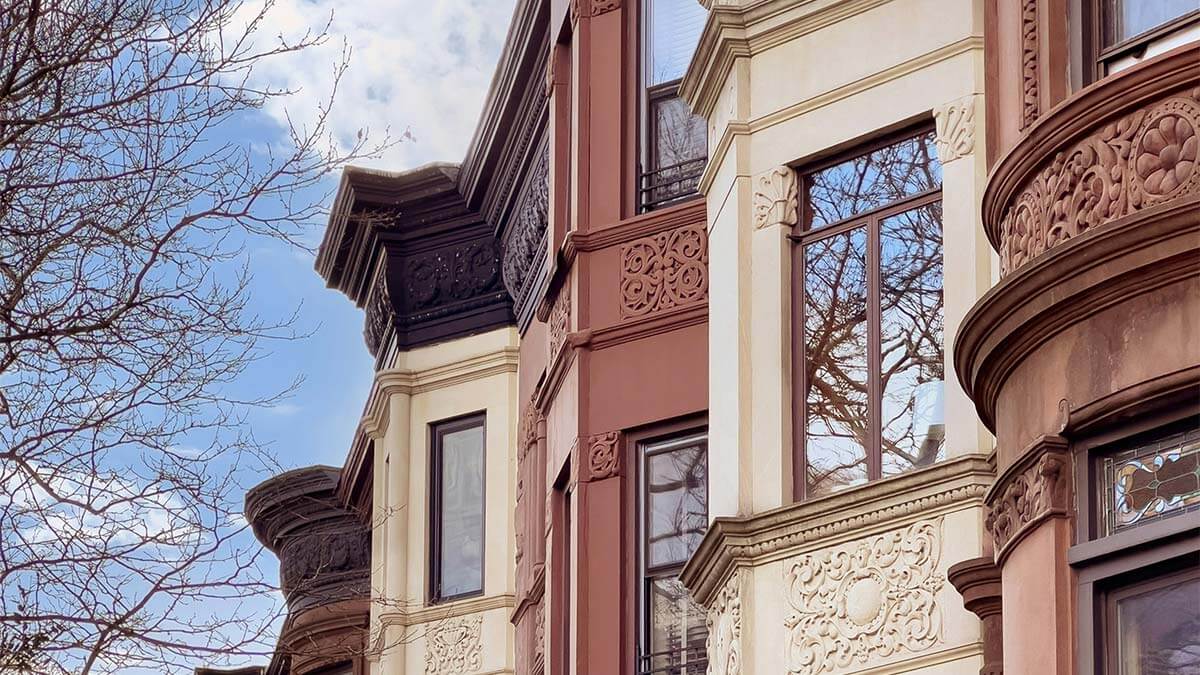
A brownstone is a historic, multi-story row house or townhouse with a facade clad in a distinctive reddish-brown sandstone, typically standing 3 to 5 stories tall on a lot 20 to 25 feet wide. The interior frame is load-bearing brick; the brown sandstone itself is a veneer applied to the front facade only, not the structural frame. Brownstones were built predominantly between 1840 and 1900, when this stone offered middle-class urban families ornate architectural character at a lower cost than limestone, granite, or marble.
A single-family brownstone home contains 8 to 12 or more rooms across 3 to 5 floors and roughly 4,000 to 6,000 square feet of living space. That combination of generous square footage, irreplaceable 19th-century craftsmanship, and a fixed material supply explains why prices in premium neighborhoods run $3 million to $5 million or more. The Portland Brownstone Quarry in Portland, Connecticut, the primary U.S. source for the material, permanently closed in 2012, making every existing brownstone facade impossible to replicate at scale.
This guide covers what defines a true brownstone, how brownstone vs townhouse and row house differ, where these buildings are concentrated, how many rooms they typically contain, why they command such high prices, and what maintenance costs to budget as an owner.
Own a Brownstone? Compare Cash Offers Get multiple competing offers on your historic property, no repairs required.
No agent fees, no repairs, no obligation.
Know Your Local Market Before You List
Pull the last 12 months of real sales and buyer activity for your neighborhood.
Get My Market ReportWhat Is a Brownstone
- What Is a Brownstone?
- What Makes a Home a Brownstone?
- Brownstone vs. Townhouse vs. Row House
- Where Are Brownstones Located?
- How Many Rooms Does a Brownstone Have?
- Why Are Brownstones So Expensive?
- Pros and Cons of Brownstone Living
- Brownstone Maintenance: What to Expect
- Selling a Brownstone
- Frequently Asked Questions
What Is a Brownstone?
The material: what brownstone actually is
According to Wikipedia on brownstone’s geological origins, the stone is a Triassic-Jurassic sandstone deposited roughly 200 million years ago and quarried primarily from the Connecticut River Valley, New Jersey, and coastal Maine. Its distinctive reddish-brown color comes from hematite iron ore embedded within the grain. The stone is classified as a freestone, meaning it can be cut in any direction without splitting along a grain plane. That quality made it ideal for the ornate decorative carving that defined 19th-century Italianate urban architecture.
The formal definition of brownstone from Merriam-Webster is simply “a reddish-brown sandstone used for building,” but in real estate and architectural usage the term extends to any row house or townhouse whose facade is clad in that material. Brown sandstone became fashionable for middle-class urban homes from roughly 1840 to 1900, undercutting the cost of limestone, granite, and marble while still allowing elaborate ornamental carving.
The structure: brick inside, stone outside
The exterior impression of a brownstone as a stone building is partly an illusion. The interior frame is load-bearing brick, and the brownstone facade is a veneer, a layer of cut stone applied to the front of the brick wall. The sandstone carries its own weight and protects the brick from weather, but the brick carries the building’s structural load. This distinction matters for buyers: spalling or cracking in the facade is a maintenance problem, not necessarily a structural emergency, but water infiltrating behind a deteriorating veneer eventually reaches and weakens the brick.
The stoop: a defining architectural element
The stoop is the raised external staircase leading from street level to the main entrance on the parlor floor, typically 6 to 10 steps with decorative cast-iron railings. It exists because 19th-century city streets were frequently flooded, refuse-strewn, and noisy. Elevating the main living area above street grade was both a practical solution and a social signal. The stoop became so tied to brownstone neighborhood culture that it entered the vocabulary as a gathering place, the urban equivalent of a front porch.
Five features that define every true brownstone:
- Brown sandstone facade: the material that defines every true brownstone, not paint, stucco, or synthetic veneer
- Load-bearing brick interior: the structural frame behind the facade veneer
- 3 to 5 stories tall: the typical height range across the building type
- The stoop: a raised external staircase leading to the elevated main entrance on the parlor floor
- East Coast urban setting: primarily New York, Boston, and Philadelphia
What Makes a Home a Brownstone?
Understanding what is a brownstone home comes down to one criterion: the material on the front facade. Not every brown-tinted building qualifies. A building faced with painted brick, stucco, concrete block, or a synthetic panel that mimics the color is a townhouse or a row house, not a brownstone home. Architects and preservationists apply the material definition strictly, and historic district regulations often do the same.
The facade requirement
The facade must be genuine cut sandstone, typically laid in horizontal courses and carved at the cornice line, window surrounds, and stoop balustrades. A standard brownstone home runs 20 to 25 feet wide and 3 to 5 stories tall, reflecting the lot dimensions of 19th-century urban subdivision.
As Fontan Architecture explains, the brownstone facade is a veneer on the front of the wall, not the structural component behind it. The question of what is a brownstone home is sometimes complicated by common speech, where the term is loosely applied to any older urban townhouse with character. The Merriam-Webster definition and architectural practice both require the actual sandstone material, so a pre-war brick rowhouse painted brown is simply a painted brick rowhouse.
Key architectural details
Brownstone architecture reached its peak expression in the Italianate style popular from 1840 to 1880. The most identifiable elements:
- Italianate details: bracketed cornices, elaborate window hoods, and tall narrow windows with rounded or segmental arches
- Ornate moldings carved into the freestone at doorways and window surrounds
- Bay windows, often curved (“bowfront”) in Boston brownstones and flat-faced in New York
- Cast-iron railings and newel posts on stoops and interior staircases
- High ceilings on the parlor floor, commonly 11 to 14 feet, reinforcing the building’s imposing interior character
The stoop and elevated entrance
The stoop elevates the main entrance to the parlor floor, which sits roughly one full story above street grade. Historically this floor housed the formal living and dining rooms. Directly below the stoop and below the parlor floor is the garden level, originally the kitchen and service floor. Many brownstone owners today convert the garden level into a rental unit, a home office, or a lower-level apartment.
Brownstone vs. Townhouse vs. Row House
A brownstone is always a townhouse and always a row house. The categories are nested, not separate. Understanding this hierarchy resolves the most common confusion in the brownstone vs townhouse comparison.
| Feature | Brownstone | Townhouse | Row House |
|---|---|---|---|
| Facade material | Brown sandstone | Any (brick, limestone, siding) | Any |
| Interior structure | Brick + sandstone veneer | Varies | Varies |
| Stories | 3 to 5 | 2 to 4+ | 1 to 3+ |
| Primary U.S. location | East Coast cities | Any city | Any city |
| Defining characteristic | Brown sandstone facade | Multi-story, attached | Attached, continuous street line |
Based on Fontan Architecture and Wikipedia classifications. Verify current local definitions before transacting.
What is a townhouse?
A townhouse is any multi-story attached urban home, regardless of facade material. A building faced with limestone, brick, modern fiber-cement siding, or glass qualifies as a townhouse if it is multi-story and shares party walls with neighboring structures. The term carries no material requirement.
What is a row house?
A row house is any attached home in a continuous line of similar homes sharing a uniform street facade. Row houses can be built from any material and exist in every major U.S. city. Chicago’s equivalent of the brownstone is the “greystone,” which uses Indiana limestone and is technically a distinct material category despite the near-identical Italianate form.
The defining difference
The brownstone is the narrowest, most specific category of the three. As Fontan Architecture clarifies on how brownstone and townhouse differ architecturally, the key is material: if the facade is not genuine brown sandstone, the building is not a brownstone. Every brownstone is a townhouse and a row house, but most townhouses and row houses are not brownstones.
In a brownstone vs townhouse comparison, the distinction also matters for maintenance. Only a brownstone carries the spalling risk and the specialized restoration requirements tied to the porous sandstone material. A limestone or brick townhouse faces none of those specific upkeep demands.
Where Are Brownstones Located?
Brownstones are not exclusive to New York City. A brownstone home can be found in Boston, Philadelphia, Baltimore, Washington D.C., and several Midwest cities. New York has the largest surviving concentration, but the type spread wherever quarry-to-rail distribution routes carried the Connecticut and New Jersey stone.
| City / Region | Notable Neighborhoods | Distinguishing Feature |
|---|---|---|
| New York City (Brooklyn) | Park Slope, Fort Greene, Brooklyn Heights, Carroll Gardens, Bedford-Stuyvesant | Flat facades, high stoops, largest U.S. inventory |
| New York City (Manhattan) | Upper West Side, Harlem, Washington Heights | Narrower lots, mixed with limestone rows |
| Boston | Back Bay, South End | Bowfront curved bay windows |
| Philadelphia | Rittenhouse Square, Fairmount | Extensive historic row configurations |
| Baltimore | Bolton Hill, Reservoir Hill | Often adjacent to formstone-faced rows |
| Midwest (Milwaukee, Minneapolis, St. Paul) | Various historic neighborhoods | Apostle Islands quarry-sourced stone |
Source: Wikipedia; StreetEasy. Neighborhood names reflect historic brownstone concentrations as of 2026.
New York City brownstone neighborhoods
Brooklyn holds the largest intact inventory of brownstone homes in the United States. Park Slope, Fort Greene, Brooklyn Heights, Carroll Gardens, and Bedford-Stuyvesant together contain tens of thousands of surviving examples from the 1860 to 1900 construction period. According to StreetEasy’s history of NYC brownstone neighborhoods, the Brooklyn brownstone boom tracked closely with the expansion of the ferry lines and the elevated rail network, which made the borough accessible to middle-class families priced out of Manhattan.
Brownstone inventory in premium Brooklyn and Manhattan neighborhoods is limited and turns over slowly. If you are making an offer on a brownstone in one of these markets, understanding contingent vs. pending status matters: scarce properties move from listed to under-contract quickly, and buyers who misread the status often lose the opportunity entirely.
Boston and New England brownstones
The Back Bay Boston neighborhood and the South End contain some of the most architecturally coherent brownstone streetscapes outside New York. Boston brownstones are often distinguished by their bowfront configuration: curved bay windows that project outward from the facade, creating a silhouette distinct from New York’s predominantly flat fronts. The stone for these buildings arrived via rail from the Portland, Connecticut quarries, following the same quarry-to-rail route that supplied New York.
Philadelphia, Baltimore, and beyond
Philadelphia’s brownstones are concentrated in Rittenhouse Square and Fairmount, dating to the same 1840 to 1900 window. Baltimore’s historic rows appear in Bolton Hill and Reservoir Hill, though many were later refaced with formstone, a cement-based cladding that can conceal original brownstone facades entirely. In the Midwest, Milwaukee, Minneapolis, and St. Paul have brownstone buildings sourced from Apostle Islands quarries in Wisconsin, distinct in stone character from the Connecticut and New Jersey material used on the East Coast.
How Many Rooms Does a Brownstone Have?
Knowing what is a brownstone home in terms of room count and floor area helps buyers evaluate whether the space justifies the price premium. A single-family brownstone typically has 8 to 12 or more rooms across 3 to 5 floors, with a footprint of roughly 20 to 25 feet wide and approximately 4,000 to 6,000 square feet of living space.
The floor-by-floor layout
The typical room arrangement in a brownstone home:
- Basement or garden level: kitchen, storage, and utility space; often opens to a rear yard; sits below or at street grade and receives limited natural light
- Parlor floor (main entrance via stoop): living room and formal dining room; the primary entertaining floor; typically has the highest ceilings and most elaborate moldings in the building
- Upper floors: bedrooms and bathrooms across two to three levels; the primary bedroom typically occupies the second or third floor above the parlor
- Top floor or finished attic: additional bedrooms, a home office, or service rooms in larger buildings; ceiling heights here are usually lower than the parlor and bedroom floors
When a brownstone is divided into apartments
Most original brownstones were built as single-family residences but were subdivided into brownstone apartments during the 20th century as maintenance costs rose and urban demographics shifted. A single brownstone typically yields 2 to 4 rental units when subdivided. Each brownstone apartment contains 1 to 3 bedrooms depending on how the floor plan is divided. Garden-level units tend to be smaller and receive limited natural light; parlor-floor units command the highest rents because of ceiling height and the stoop entrance.
The brownstone apartment market in New York, Boston, and Philadelphia is distinct from the high-rise rental market: units are older, floor plans are narrower, and the historic townhouse character commands a premium among renters willing to trade modern finishes for pre-war architectural detail.
Why Are Brownstones So Expensive?
Brownstones are expensive because they are scarce, historically irreplaceable, located in desirable urban neighborhoods, and costly to maintain. Five factors drive the premium:
-
Scarcity of supply. The Portland Brownstone Quarry in Portland, Connecticut, the primary source of New York City’s brownstone material, permanently closed in 2012 after approximately 300 years of operation. No new brownstone facades can be quarried at scale; the existing supply is fixed. This single fact creates a permanent supply constraint that no amount of demand-side softening can fully overcome.
-
Prime urban locations. Brownstone neighborhoods, Park Slope, Brooklyn Heights, Back Bay Boston, Philadelphia’s Rittenhouse Square, consistently rank among the most walkable, tree-lined, and transit-connected in their cities. The land value alone commands a significant premium, independent of the building itself.
-
Historical and architectural uniqueness. The ornate brownstone architecture, Italianate stonework, tall windows, handcarved cornices, and decorative moldings, represents 19th-century craftsmanship that cannot be replicated at equivalent scale or cost with modern construction. Many blocks are listed on the National Register of Historic Places, which adds legal protection and further restricts the effective supply of available units.
-
High maintenance and renovation costs. The same porous sandstone that makes brownstones visually distinctive absorbs water, chips during freeze-thaw cycles, and requires restoration by specialist historic masonry contractors. This ongoing obligation is priced into the asset: buyers pay more knowing they are assuming a maintenance cost that never fully disappears.
-
Strong investment track record. Brownstones in Park Slope, Brooklyn Heights, and Boston’s South End have appreciated significantly over the past three decades, attracting buyers who treat them as both homes and inflation-resistant assets. For a broader evaluation of how real estate performs as an investment class, see pros and cons of real estate investing.
Before deciding whether to sell or refinance, brownstone owners should establish a current equity baseline. The home equity calculation guide walks through how to arrive at a reliable estimate before requesting offers or speaking with a lender.
Pros and Cons of Brownstone Living
According to ApartmentAdvisor’s analysis of brownstone apartment living trade-offs, the most consistent advantage buyers cite is architectural character that new construction cannot reproduce. The table below summarizes the trade-offs buyers and renters weigh when evaluating a brownstone home.
| Pros | Cons |
|---|---|
| Historic architectural character, unreplicable with new construction | High purchase prices driven by fixed supply scarcity |
| 4,000 to 6,000 sq ft in dense urban settings | Facade spalling requires ongoing professional maintenance |
| Prime walkable neighborhoods with strong transit access | Limited natural light in garden-level units |
| Strong long-term appreciation in top markets | Narrow 20-to-25-foot floor plans limit open-plan renovation |
| Distinctive aesthetic attracts premium buyers at resale | Aging mechanical systems may require full replacement |
| High ceilings and tall windows on parlor floor | On-street parking only; no garages on most brownstone blocks |
Source: ApartmentAdvisor; synthesized from multiple market sources. Costs and appreciation rates vary by city and neighborhood.
Advantages of brownstone living
The ornate moldings, tall ceilings, and brownstone architecture details, carved stone cornices, cast-iron railings, original hardwood floors, create a living environment that comparable square footage in a modern building rarely matches. Brownstones in high-demand markets have delivered strong appreciation relative to standard condominiums and modern townhouses over the past 30 years. The brownstone vs townhouse comparison frequently comes down to this trade-off: the brownstone delivers more character and more long-term appreciation potential, but at a higher entry price and a permanent maintenance obligation.
Drawbacks of brownstone living
The primary financial drawback beyond the purchase price is the facade. Spalling is not cosmetic: it signals active water infiltration that, left unaddressed, reaches the load-bearing brick behind the stone veneer. Garden-level units in subdivided buildings receive limited natural light because they sit at or below street grade. The 20-to-25-foot width makes open-plan kitchen and living room renovations structurally complicated, and older mechanical systems, steam radiators, cast-iron plumbing, knob-and-tube wiring, often need full replacement during renovation, adding $30,000 to $100,000 or more to a project budget.
Brownstone Maintenance: What to Expect
Owning a brownstone home means accepting a permanent maintenance obligation tied directly to the material. Brown sandstone is a porous sedimentary stone. Water infiltrates the surface through micro-cracks, expands during freeze-thaw cycles, and causes the surface to flake and crumble. This process, called spalling, is the single most common and costly maintenance challenge brownstone owners face. Staying ahead of facade deterioration protects both the stone veneer and the load-bearing brick structure behind it.
Facade spalling: the primary concern
Spalling ranges from minor surface scaling, a thin layer of the stone face peeling away, to deep damage in the veneer that exposes the underlying brick. Left unrepaired, water infiltrating behind spalled areas deteriorates the mortar between bricks and, over time, compromises the structural frame. Restoration requires a specialist in historic masonry. General contractors typically lack the expertise to match the original stone’s texture, color, and porosity. A mismatch in patch material can accelerate further spalling rather than arrest it.
Tuckpointing, or re-mortaring the joints between stone courses, is required on most brownstones every 25 to 30 years. The mortar must match the original lime-based composition. Modern Portland cement mortars are harder than the brownstone and can crack the adjacent stone, worsening the very problem they are meant to fix.
Waterproofing and structural upkeep
Waterproofing after tuckpointing and spalling repair is standard practice. A breathable, vapor-permeable sealant allows moisture vapor to escape from the stone while blocking liquid water from penetrating. Non-breathable sealants trap moisture inside the stone and accelerate deterioration, so material selection matters as much as application frequency.
Before making an offer on a brownstone, it is worth understanding what home inspectors typically can’t evaluate. A standard home inspection may not fully assess historic masonry conditions, the extent of spalling hidden behind a recently sealed facade, or the functional state of an aging steam radiator system.
What to budget for brownstone maintenance
According to Angi’s brownstone renovation and maintenance cost data, routine annual maintenance on a 3-to-5-story brownstone facade, including cleaning, minor crack repair, and waterproofing sealant, typically runs $5,000 to $20,000. Major spalling repair or full facade restoration can cost $50,000 to $200,000 or more, depending on the extent of deterioration and the complexity of the ornamental stonework. Heating system replacement in pre-1940 buildings with steam radiators adds another $20,000 to $50,000 or more to the total project cost.
Note: These cost figures are pending named-source verification. See pre-publish flags.
Selling a Brownstone
If you own a brownstone and are weighing your options, the traditional listing process carries a risk specific to historic properties: financed buyers often face appraisal gaps when an appraiser cannot find direct comparable sales for a distinctive 19th-century facade. At iBuyer.com, you submit your property details once and receive competing cash offers from vetted buyers, giving you a clear picture of what the market will pay without depending on a single appraisal. No repairs required, no agent commission, and no obligation to accept any offer you receive.
Compare cash offers for your brownstone and see what the market will pay before committing to a listing.
Own a Brownstone? Compare Cash Offers Get multiple competing offers on your historic property, no repairs required.
No agent fees, no repairs, no obligation.
Frequently Asked Questions
A brownstone is a multi-story row house with a reddish-brown sandstone facade, most common in New York, Boston, and Philadelphia. The name refers to the stone itself: a Triassic-Jurassic sandstone quarried primarily from Connecticut, New Jersey, and Maine. Brownstones typically stand 3 to 5 stories tall with a characteristic raised front entrance called a stoop. The interior frame is load-bearing brick; the sandstone is a veneer applied to the front facade only.
A brownstone is a townhouse with a brown sandstone facade; any multi-story attached home can be a townhouse regardless of facade material. Every brownstone is a townhouse, but not every townhouse is a brownstone. The distinction is the facade material: the brown sandstone is the defining architectural requirement. A townhouse faced with limestone, brick, or modern siding is a townhouse, not a brownstone.
A row house is any attached home in a continuous street line; a brownstone is a row house specifically with a brown sandstone facade. Row houses can be built from any material and appear in cities across the country. Brownstones are a subset of row houses distinguished purely by their front facade material. The terms are frequently used interchangeably in casual speech, but architects and real estate professionals distinguish them by material.
No, brownstones are found in Boston, Philadelphia, Baltimore, Washington D.C., and other Northeast and Midwest cities, though NYC has the largest concentration. In Boston, the Back Bay and South End have extensive brownstone rows, often with curved bowfront bay windows that distinguish them from NYC’s flat facades. Chicago has a similar building type called the greystone, which uses Indiana limestone instead of brown sandstone. Milwaukee, Minneapolis, and St. Paul also have brownstone buildings sourced from Apostle Islands quarries.
Brownstones are expensive because they are scarce, historically significant, located in desirable neighborhoods, and the primary quarry permanently closed in 2012. The Portland Brownstone Quarry in Portland, Connecticut, the dominant U.S. source for the material, closed in 2012 after approximately 300 years of operation. No new brownstone facades can be quarried at scale, so the existing supply is fixed. Combined with prime urban locations and irreplaceable 19th-century craftsmanship, demand consistently exceeds supply.
A single-family brownstone typically has 8 to 12 rooms across 3 to 5 floors, with 4,000 to 6,000 square feet of living space. The typical floor breakdown includes a garden or basement level for the kitchen and utilities, a parlor floor for living and dining rooms reached via the stoop, and two to three upper floors of bedrooms and bathrooms. When subdivided into apartments, each unit typically has one to three bedrooms.
A stoop is the raised external staircase leading to a brownstone’s main entrance on the parlor floor, typically 6 to 10 steps high with cast-iron railings. The stoop historically elevated the main living area above street-level flooding, refuse, and noise common in 19th-century cities. Stoops also served as informal gathering spots and became iconic features of brownstone neighborhood street life. Many original cast-iron railings on New York City brownstone stoops remain intact today.
The interior structure is load-bearing brick; the reddish-brown exterior is a sandstone veneer quarried from Connecticut, New Jersey, and Maine. Brown sandstone is a freestone, meaning it can be cut in any direction, which made it ideal for the ornate carvings and decorative cornices that define Italianate architecture. The reddish-brown color comes from hematite iron ore within the stone. The sandstone facade is decorative and protective, not structural.
Most brownstones were built between 1840 and 1900, when brown sandstone was an affordable alternative to limestone, granite, and marble. The peak of brownstone construction coincided with rapid East Coast urban expansion and easy availability of sandstone via quarry-to-rail distribution. After 1900, architectural tastes shifted toward limestone and other materials, and brownstone construction declined sharply. Many surviving blocks are now protected within historic districts.
You cannot build a true new brownstone today because the Portland, Connecticut quarry, the primary U.S. source, permanently closed in 2012. Some architects source reclaimed brownstone from demolition projects, and synthetic materials that mimic the appearance are available, but new facades using authentic quarried brownstone are no longer feasible at scale in the United States. This is one reason existing brownstones command premium prices relative to otherwise comparable townhouses.
Brownstone facade maintenance typically costs $5,000 to $20,000 or more annually, with major spalling repairs potentially reaching $50,000 to $200,000 or more. The primary challenge is spalling: the porous sandstone absorbs moisture, and freeze-thaw cycles cause the surface to flake and crumble over time. Tuckpointing, or re-mortaring the joints, is required periodically. Owners of pre-1940 buildings also need to budget for aging mechanical systems, including steam radiators, cast-iron plumbing, and older electrical panels.
Spalling is when the brownstone facade flakes or crumbles from water infiltration and freeze-thaw cycles, requiring professional restoration to repair. Spalling ranges from minor surface scaling to deep damage in the stone veneer. Left unrepaired, water infiltrating behind spalled areas can compromise the underlying brick structure. Restoration requires a specialist in historic masonry; general contractors typically do not have the expertise to match the original stone’s texture and color accurately.
The main advantages are historic architectural character, generous room sizes, prime urban locations, and strong long-term appreciation in high-demand neighborhoods. Brownstones offer 4,000 to 6,000 square feet in a neighborhood setting that new urban construction rarely matches at the same price per square foot. The ornate facades, tall ceilings, and original architectural details attract buyers willing to pay a premium at resale. In New York and Boston, brownstone ownership has historically tracked well against inflation.
The main drawbacks are high purchase prices, expensive facade maintenance, limited light in lower-floor units, and narrow 20-to-25-foot floor plans. Garden-level units typically receive limited natural light because they sit at or below street grade. The 20-to-25-foot width makes open-plan renovations difficult to execute without removing load-bearing walls. Older buildings often need full system replacements that can add $30,000 to $100,000 or more to a renovation budget.

Reilly Dzurick is a licensed real estate agent with over six years of experience and a member of the iBuyer.com Market Insights Team, covering national trends in home selling and the evolving iBuyer landscape. Her firsthand experience working with buyers and sellers gives her a practical perspective on how these platforms impact real homeowners. She holds a degree in Public Relations, Advertising, and Applied Communication.