Building a house requires three main phases: planning, structural construction, and finishing. The full process typically spans 7 to 16 months and costs an average of $323,077 in 2026, not including land, which adds $3,000 to $150,000 depending on location.
Those numbers apply to a conventionally sized new home construction project managed by a licensed contractor. At the national range of $150 to $300 per square foot, a 1,500 sq ft home costs roughly $225,000 to $450,000 to build from the ground up. Home building costs shift significantly by region, build method, and finish level, so the national average is a starting point, not a firm figure.
This guide covers how to build a house step by step, 2026 home building costs and cost per square foot by region, a direct build vs buy a house comparison with current median prices, whether $200,000 is enough to build, how owner-builder status works, and what the 3-3-3 rule means and when it actually applies.
Selling Before You Build? Lock in a cash close date that fits your construction loan timeline.
No repairs required, no listing fees, close when your build is ready.
How to Build a House
- How to Build a House Step by Step
- How Much Does It Cost to Build a House in 2026
- Is It Cheaper to Build or Buy a Home?
- Is $200,000 Enough to Build a House?
- How to Build a House as an Owner-Builder
- What Is the 3-3-3 Rule for Buying a House?
- Common Mistakes When Building a House
- Selling Your Current Home Before You Build
- Frequently Asked Questions
How to Build a House Step by Step
The home building process follows a strict sequence, from securing land and financing through passing final inspections. Each phase requires inspection sign-off from your local building department before construction can legally advance. Per the step-by-step new construction sequence at The Spruce, the order cannot be reversed, and missing a required inspection can require demolishing completed work. The steps below show how to build a house step by step, from land acquisition through certificate of occupancy. Budget a 15% to 20% contingency buffer on top of your base estimate before signing any contract.
How to Build a House
-
Secure Land and Financing.
Find a lot zoned for residential construction and obtain a construction-to-permanent loan. This type of financing funds each phase of construction through scheduled draws before converting to a traditional mortgage after completion. Expect a down payment of 5% to 20% with a general contractor or 20% to 25% if you are acting as an owner-builder.
-
Design Your Home.
Work with a licensed architect and structural engineer to create complete construction plans. Finalize the floor plan, structural specifications, and major design decisions before submitting plans for permits.
-
Obtain Building Permits.
Submit your construction documents to your local building department for approval. Most projects require building, zoning, grading, electrical, plumbing, and mechanical permits before construction can legally begin.
-
Prepare the Building Site.
Clear and grade the lot, stake the foundation layout, and install underground utility conduits where required. Proper site preparation helps prevent future drainage and foundation issues.
-
Pour the Foundation.
Excavate the site, install footing forms, place any required underground plumbing and utility lines, and pour the concrete foundation. Pass the required foundation inspection before moving to framing.
-
Complete Rough Framing and Roofing.
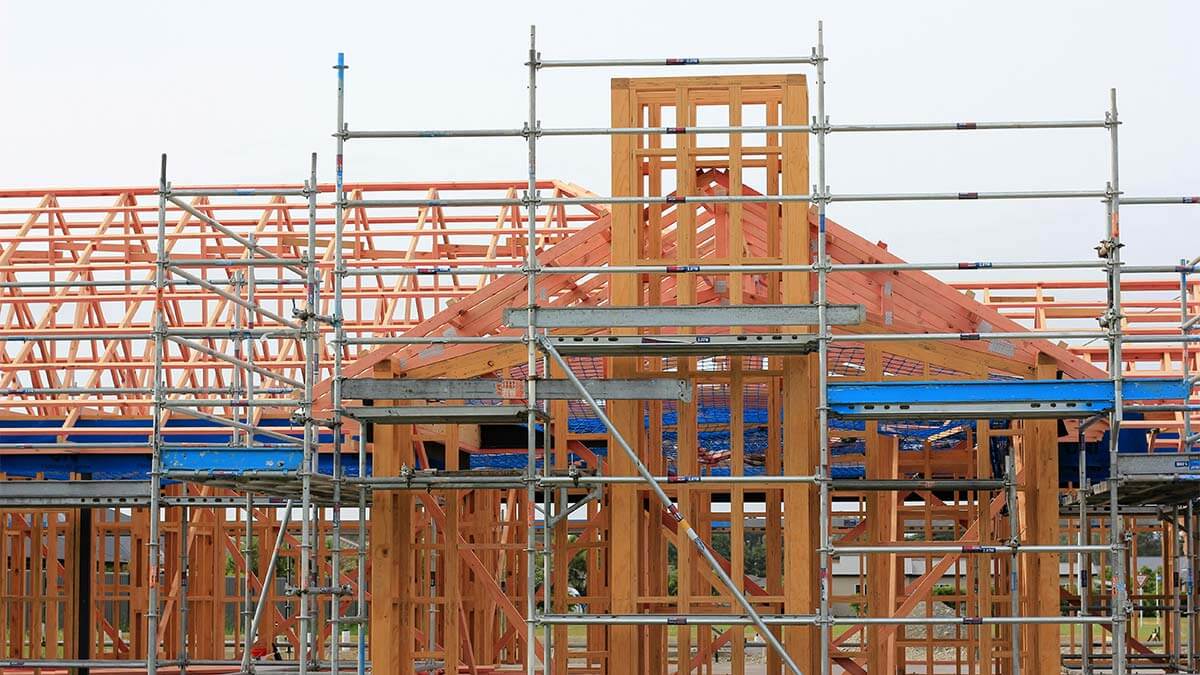
Build the structural frame, including floors, walls, and roof trusses. Install exterior sheathing, weather barriers, and roofing materials to create a weather-tight shell.
-
Install Rough-In MEP Systems.
Install the plumbing, electrical wiring, and HVAC systems before closing the walls. These systems must pass inspection before insulation and drywall can be installed.
-
Add Insulation and Drywall.
Install wall and ceiling insulation, then hang, tape, and finish the drywall. Complete the exterior with siding, brick, stucco, trim, gutters, and other weather-resistant finishes.
-
Complete the Interior and Exterior Finishes.
Install flooring, cabinets, countertops, plumbing fixtures, lighting, interior trim, paint, doors, and exterior features such as garage doors and landscaping.
-
Pass Final Inspections and Receive a Certificate of Occupancy.
Schedule the final inspections for structural, plumbing, electrical, HVAC, and fire safety systems. Once all inspections are approved, your local building department will issue a Certificate of Occupancy, allowing you to legally move into the home.
How Much Does It Cost to Build a House in 2026
The cost to build a house varies by location, home size, finish level, and whether you hire a general contractor or manage the build yourself as an owner-builder. The range is wide enough that national averages can mislead, so understanding the full breakdown before you start is the most reliable way to build a budget that holds.
National Average Cost in 2026
The national average cost to build a house in 2026 is $323,077, excluding land, per Angi’s 2026 cost report. The NAHB construction cost data places the figure at $428,215 for an average finished area of approximately 2,657 sq ft. The full national range runs from $138,937 (modest home, lower-cost region) to $531,039 (custom home, high-cost area), before land is added.
Home building costs at the national level conceal significant regional variation. A home that costs $175 per sq ft in rural Indiana can cost $350 per sq ft or more in coastal California.
Cost Per Square Foot by Region
| Region | Cost Per Sq Ft (2026) | Notes |
|---|---|---|
| National average | $150 to $300 | Full range across all markets |
| Northeast | $200 to $400+ | Highest labor and permit costs nationally |
| West Coast | $200 to $350+ | Land scarcity drives total project costs higher |
| Mountain West | $150 to $250 | Mid-range; varies significantly by state |
| Midwest | $100 to $200 | Most affordable region for new construction |
| South | $100 to $200 | Lower labor costs; rural areas most affordable |
Based on Angi 2026 and NAHB cost-of-construction survey data. Verify current rates before finalizing a contract.
What Adds to the Total: Land and Site Costs
Land is the most variable line item in any home building budget. Depending on location, a buildable lot runs from $3,000 (rural, low-demand area) to $150,000 or more (suburban or urban lot). Site preparation costs, utility hookups, and building permits add another $20,000 to $75,000 on top of land. A realistic total project budget adds land, site prep, permits, landscaping, and a 15% to 20% contingency to the base construction figure.
The cost per square foot figures above do not include land, permits, or site restoration. Those items typically add $50,000 to $150,000 to the all-in total.
Is It Cheaper to Build or Buy a Home?
Buying an existing home is generally cheaper upfront than building new. The 2025 median existing home sold for $419,200 to $429,400, while the median new home sold for $410,800 in Q2 2025, per Census median price data. When land cost is added to new construction, building typically runs 8% to 10% more than buying on a national average basis.
The build vs buy a house decision ultimately depends on your market, timeline, and priorities. The comparison below covers the factors that most commonly determine which path is cheaper.
The 2026 National Cost Comparison
| Factor | Building New | Buying Existing |
|---|---|---|
| 2026 median price | $410,800 (Q2 2025, Census) | $419,200 to $429,400 (NAR early 2025) |
| Land cost | $3,000 to $150,000 added | Included in price |
| Timeline to move in | 7 to 16 months | 30 to 60 days |
| Customization | Full control over every detail | Limited to existing layout |
| Condition | Brand new, meets current codes | May need repairs or updates |
| Financing complexity | Construction-to-permanent loan | Standard mortgage |
| Energy efficiency | Built to current code standards | Older systems vary widely |
| Hidden cost risk | Site prep, permits, cost overruns | Inspection surprises, deferred repairs |
Based on Census Bureau Q2 2025 and NAR early 2025 data. Verify current median prices before transacting.
When Building Costs Less Than Buying
Building new costs less than buying in markets where land is inexpensive and existing inventory is priced at a premium. Parts of the rural South and Midwest offer the most favorable conditions for a build vs buy a house calculation that favors building. If you already own land, the advantage grows significantly because land cost is eliminated from the build budget.
New homes built to current energy codes typically use 20% to 30% less energy annually than comparable homes built before 2000, which reduces operating costs over the full loan term.
When Buying Costs Less Than Building
The Northeast shows the starkest case: new construction averages $784,900 there versus $482,700 for an existing home, a gap exceeding $300,000. In any high-cost labor market, the build vs buy a house comparison favors buying by a substantial margin. Speed is also a deciding factor: a 30-to-60-day close on an existing home beats a 7-to-16-month construction timeline whenever relocation timing is critical.
Is $200,000 Enough to Build a House?
$200,000 is below the $323,077 national average for construction alone and is only realistic for homes under 1,200 sq ft in lower-cost U.S. markets. At $150 to $300 per sq ft nationally, $200K buys between 667 sq ft (high-cost market) and 1,333 sq ft (low-cost market), before land, permits, and site prep are factored in.
What $200K Typically Buys by Region
Per Redfin’s cost-per-square-foot data for new construction, a 1,500 sq ft home typically costs $225,000 to $450,000 to build, placing even a modest-sized home above a $200K construction budget in most markets. The table below shows what $200K realistically covers by region, before land is added.
| Region | Realistic Sq Ft for $200K | Notes |
|---|---|---|
| Midwest (rural) | 1,000 to 1,333 sq ft | Most feasible market for this budget |
| South (rural) | 1,000 to 1,333 sq ft | Lower labor costs improve feasibility |
| South (suburban) | 800 to 1,000 sq ft | Approaching budget limits |
| Mountain West | 700 to 900 sq ft | Tight; feasible only in rural areas |
| West Coast | Under 700 sq ft | Not feasible for a conventional home |
| Northeast | Under 600 sq ft | Not feasible for a conventional home |
Estimates exclude land, permits, and site prep. Add $50,000 to $150,000 for those line items.
Conditions Where $200K Is Realistic
$200,000 is achievable as a construction budget when all three conditions are met: you already own the land (eliminating $3,000 to $150,000 in land costs), you are building in a rural Midwest or South market, and you keep the finished home under 1,200 sq ft. Owner-builders in low-cost markets can reduce labor costs by an additional 10% to 25%, which helps a tight budget go further.
If any of those conditions are not met, expect the true all-in project cost to exceed $300,000 once land, building permits, site preparation, and landscaping are included.
What Pushes Costs Above $200K
The most common reasons a $200K budget fails are unbargained land cost, permit fees ($5,000 to $25,000 depending on jurisdiction), utility hookup fees ($10,000 to $30,000 for water, sewer, and electric connections), and finish-level choices. High-spec cabinetry, flooring, or countertops add $30,000 to $75,000 to the base construction cost. A 15% to 20% contingency fund, built in from day one, is the most important protection against a tight budget that cannot absorb unexpected costs.
How to Build a House as an Owner-Builder
An owner-builder is a homeowner who takes on the role of general contractor for their own home construction project. Rather than hiring a GC to manage subcontractors, permits, and schedules, the owner-builder handles all of it directly. This approach can reduce total construction costs by 10% to 25% on labor, but it transfers full project management risk to you.
What Owner-Builder Status Means
Owner-builder status allows you to pull building permits in your own name and contract directly with subcontractors (plumbers, electricians, framers) rather than routing everything through a licensed general contractor. You are responsible for scheduling all subcontractor phases, coordinating permit inspections, managing material deliveries, and verifying that all work meets local code requirements.
Lenders treat owner-builders as higher risk. Expect a down payment of 20% to 25% for owner-builder construction loans, compared to as low as 5% for GC-managed builds with strong credit.
Owner-Builder vs. Hiring a General Contractor
A general contractor coordinates every phase of construction, manages all subcontractors, and takes on liability for work meeting code. GC fees typically add 10% to 20% to the total project cost. That markup is what owner-builders can theoretically save. In practice, owner-builders who underestimate scheduling complexity or lack construction experience often spend more than they save through inspection failures, scheduling errors, and material waste.
The decision should depend on your daily availability (owner-builder management requires near-daily on-site attention), your familiarity with the construction timeline, and your tolerance for cost and schedule risk.
States with Owner-Builder Restrictions
Some U.S. states restrict owner-builder status. Florida and California require owner-builders to occupy the home for 1 to 2 years after completion and limit the number of owner-builder permits a person can obtain within a rolling period. Other states require a licensing exam or demonstrated construction knowledge before a permit is issued. Per HUD owner-builder eligibility requirements, consult your county building department and a licensed local contractor to confirm your state’s current rules before committing to this path.
What Is the 3-3-3 Rule for Buying a House?
The 3-3-3 rule is a buyer-readiness framework for purchasing an existing home: maintain 3 months of liquid emergency savings, hold 3 months of mortgage payment reserves, and compare at least 3 properties before making an offer. It is a financial preparation checklist designed for traditional home purchases, not for new home construction.
The 3 Components of the Rule
The three components each address a distinct financial risk:
- 3 months of emergency savings, liquid cash beyond your down payment, held in a savings or money market account, to cover unexpected first-year expenses
- 3 months of mortgage payment reserves, funds to cover your housing payment if income is interrupted shortly after closing
- Compare at least 3 properties, a market baseline that protects against paying above market on limited information
The emergency savings component guards against unexpected repair costs in the first year of ownership. The reserves component guards against income disruption. The three-property comparison prevents overpaying based on a single data point.
Does the 3-3-3 Rule Apply to Building?
The 3-3-3 rule does not apply to building a new home. New construction operates on a fundamentally different financial and process timeline. There are no bidding wars, the construction timeline runs 7 to 16 months rather than 30 to 60 days, and the financing mechanism is a construction-to-permanent loan rather than a purchase mortgage. Per CFPB construction loan guidance, financial preparation for building involves a down payment of 20% to 25%, draw inspection requirements at each construction phase, and lender approval of the builder or owner-builder. None of those requirements map to the 3-3-3 rule. If you are building, use the construction loan qualification criteria as your financial readiness benchmark instead.
Common Mistakes When Building a House
The following six mistakes appear repeatedly in both owner-builder and GC-managed new home construction projects. Each one is avoidable with early planning.
1. Skipping the contingency budget. Every home building budget should carry a 15% to 20% contingency reserve on top of the total estimated cost. Unexpected soil conditions, material price increases, and inspection failures all generate unbudgeted costs. A contingency fund is not optional.
2. Not verifying land zoning before purchase. Buying land before confirming it is zoned for residential construction is the most common cause of lot purchase regret. Some parcels that look buildable carry agricultural, commercial, or conservation designations that require variance approval, adding months and significant cost to the project.
3. Choosing a contractor on price alone. A low bid that reflects fewer subcontractor relationships or less experienced labor will cost more in rework and delays than a higher bid from a vetted contractor with local references. Verify licensing, insurance, and at least three recent project references before signing any contract.
4. Under-specifying the design before permits. Vague construction documents create ambiguity that resolves as expensive change orders once work is underway. Fully detailed drawings, material specifications, and finish schedules before permit submission prevent cost growth of 10% to 30% above the original contract price.
5. Missing the rough-in inspection window. MEP systems must be inspected inside open walls before insulation and drywall are installed. Missing this window can require opening finished drywall at a minimum rework cost of $1,500 to $5,000 per section. Schedule the rough-in inspection before the drywall crew arrives, not after.
6. Forgetting to budget for landscaping and site restoration. Builder contracts rarely include full landscaping and site restoration. Grading, seeding, topsoil, sod, and driveway completion typically add $5,000 to $30,000 to the total project cost after the certificate of occupancy is issued. Budget for this line item before closing on your construction loan, not after.
Selling Your Current Home Before You Build
Building a new home usually means selling your current one first. Construction-to-permanent loans often require a firm close date on your existing sale before funds are released, because lenders count on that equity toward the down payment. Leaving your close date open to a buyer’s financing contingency or inspection fallout creates timeline risk that can delay your construction loan draw schedule by weeks or months.
Competing cash offers give you a firm, datable close that fits a 7-to-16-month construction schedule. At iBuyer.com, you can compare offers from multiple vetted cash buyers and set your own closing date without making repairs or listing on the MLS. That certainty is worth more than an open-ended listing when your build timeline depends on a specific sale close date.
Compare cash offers and pick your close date at iBuyer.com.
Know Your Local Market Before You List
Pull the last 12 months of real sales and buyer activity for your neighborhood.
Get My Market ReportSelling Before You Build? Lock in a cash close date that fits your construction loan timeline.
No repairs required, no listing fees, close when your build is ready.
Frequently Asked Questions
Building a house typically takes 7 to 16 months from breaking ground to move-in, depending on size, location, and contractor choice. Custom homes take longer than production builds in planned developments. Permit processing averages 2 to 8 weeks, and weather delays, supply chain issues, and inspection scheduling can all extend the construction timeline. Owner-builders typically run longer than GC-managed builds.
The average cost to build a house in 2026 is $323,077, not including land, which adds $3,000 to $150,000 depending on location. NAHB places the figure at $428,215 for an approximately 2,657 sq ft home. The full national range runs from $138,937 (modest, lower-cost region) to $531,039 (custom, high-cost area) before land is added.
Buying an existing home is generally cheaper upfront. The 2025 median existing home sold for $419,200 to $429,400, versus $410,800 for new construction (Q2 2025), but land adds $3,000 to $150,000 to the new build total. When land is included, building typically runs 8% to 10% more than buying nationally. In the Northeast, building averages $784,900 versus $482,700 for existing homes.
$200,000 is below the $323,077 national average for construction alone, realistic only for homes under 1,200 sq ft in lower-cost markets. At $150 to $300 per sq ft, $200K buys 667 to 1,333 sq ft before land, permits, and site prep add $50,000 to $150,000 more. Rural areas of the South and Midwest offer the most feasible conditions for this budget.
Most people use a construction-to-permanent loan, which funds the building phase and then converts to a standard mortgage when construction is complete. Down payments range from 5% for GC-managed builds with strong credit to 20% to 25% for owner-builders. The loan releases funds through draw inspections at each construction phase before advancing.
No. You can act as an owner-builder in most U.S. states, but you must obtain all building permits, manage subcontractors, and pass all inspections yourself. Some states, including Florida and California, restrict owner-builders to homes they will occupy or limit the number of permits issued. Owner-builders typically save 10% to 25% on labor but take on full project management risk.
You typically need a building permit, zoning permit, grading permit, and separate mechanical, electrical, and plumbing permits issued by your local building department. Processing takes 2 to 8 weeks in most jurisdictions. Some counties require additional environmental or septic permits depending on the lot. Permits must be approved before each construction phase begins.
The 3-3-3 rule is a buyer-readiness framework covering 3 months of emergency savings, 3 months of mortgage reserves, and comparing at least 3 properties before purchasing a home. This rule applies to buying an existing home, not to building one. New construction uses a construction-to-permanent loan with a 20% to 25% down payment, which the 3-3-3 rule does not address.
The build sequence runs: foundation, rough framing, roofing, rough-in MEP systems, insulation, drywall, exterior finishes, interior finishes, then final inspections for a certificate of occupancy. Inspections are required before the foundation pour, after rough framing, and after rough-in MEP systems are installed. Skipping an inspection can require opening completed work at significant cost.
Yes. $300,000 can fund a new home in many mid-cost markets, covering 1,000 to 2,000 sq ft at $150 to $300 per sq ft. This figure is close to the national construction-only average but still falls below the all-in cost once land, permits, and site prep are added. In low-cost regions such as the rural Midwest or South, $300K can produce a fully finished 1,500 to 2,000 sq ft home.
The best foundation depends on your soil conditions, climate, and local building code. Slab-on-grade, crawlspace, and basement are the three standard foundation types. Slabs are fastest and least expensive but provide no storage or utility access. Basements add usable square footage and suit cold climates well. Crawlspaces allow access to plumbing and HVAC without full excavation and are common in the Southeast.
A Certificate of Occupancy is issued by your local building department and confirms that a newly built home meets all code requirements and is safe to occupy. You cannot legally move into a new home without a CO. Final inspections cover structural, electrical, plumbing, HVAC, and fire safety compliance. Some jurisdictions issue a temporary CO if minor punch-list items remain outstanding.
If you own land, it can serve as equity toward your construction loan down payment, reducing or eliminating the cash required at closing. Lenders typically count the land’s appraised value as part of the 20% to 25% equity contribution required for a construction-to-permanent loan. Owning land before you build is one of the most significant financial advantages in any new home construction project.

Reilly Dzurick is a licensed real estate agent with over six years of experience and a member of the iBuyer.com Market Insights Team, covering national trends in home selling and the evolving iBuyer landscape. Her firsthand experience working with buyers and sellers gives her a practical perspective on how these platforms impact real homeowners. She holds a degree in Public Relations, Advertising, and Applied Communication.